Foundation Piers

Are Foundation Piers a Good Repair for Your Home?

Foundation problems are a homeowner’s worst nightmare. Cracks in walls, uneven floors, and doors that won’t close are all too frequently precursors to more serious structural issues that demand prompt attention. Confronted with these challenges, many homeowners turn to foundation piering as an encouraging alternative. Are they, nevertheless, the most suitable repair method for your specific issue? Are foundation piers a good repair?

We’ll answer that question in time, but first…what is a foundation pier? Foundation piers are steel support systems that work to shift your home’s weight from unstable soil to more solid ground or bedrock beneath. These engineered supports can return stability to settling foundations and halt additional structural damage. Knowing how they function and when they’re most effective will allow you to make an informed decision regarding your home’s foundation repair needs.

How Foundation Piers Stabilize Your Home

Foundation piers function by bypassing problematic soil layers that cause foundation settlement. Professional contractors such as Bill’s Custom Concrete & Yard Drainage install these steel supports by driving or drilling them deep into the ground until they reach stable soil or bedrock. The piers then transfer your home’s weight to this stable foundation layer, eliminating the pressure on the compromised soil that caused the original settling. The best foundation repair companies in OKC routinely use this technology to ensure long-term results for homeowners.

There are two primary categories of foundation piers that cater to different structural requirements. Push piers utilize the weight of your house to push steel segments into stable soil levels, which makes them well-suited for the majority of residential uses. Helical piers have screw-like additions that screw into the earth, which are superior in supporting structures in softer soil types where push piers may be inappropriate.

Major Benefits of Foundation Pier Systems

Foundation piers offer several major benefits that make them extremely attractive to homeowners who are finding it difficult to deal with foundation issues. The systems provide permanent stabilization instead of temporary repairs, addressing the root cause of foundation issues instead of just masking symptoms.

The process of installation creates less disturbance to your property than other methods of foundation repair. Contractors can usually install piers with little or no excavation and without damaging landscaping, driveways, or other structures near your house on concrete piers.

Foundation piers can also lift settled foundations back toward their original grade. While complete restoration is not always possible, most homeowners will see noticeable improvement in door alignment and floor levelness with pier installation. Many contractors also offer concrete piers for foundation repair when specific site and soil conditions are present.

Key Factors to Consider

A number of factors should go into your foundation pier installation decision. One major consideration is cost, as pier systems involve considerable initial investment. In most cases, though, this cost is well worth it compared to what you might pay in continued foundation deterioration and loss of property value.

Soil conditions around your property are one of the main elements in the calculation of pier effectiveness. Contractors are helped by professional soil testing in selecting the appropriate pier type and depth for your specific situation. Some soil types may require alternative measures or additional reinforcement methods.

The extent of the current foundation damage also affects pier suitability. While piers excel at preventing future settlement, they are not a remedy for all types of foundation problems. Severe structural damage may require additional repairs coupled with pier installation.

Making the Right Choice for Your Foundation

Foundation piers are a durable, proven answer to most residential structural problems. With the ability to stabilize permanently and even lift, they are worth it for homes with foundation settlement issues.

However, a decision to install foundation piers should always involve expert consideration of your unique situation. Bill’s Custom Concrete & Yard Drainage can assess your property and provide the most appropriate repair suggestion. Professional consultation ensures that you invest in solutions that function for your foundation problems and give long-lasting value to your house.

Read More
Concrete Sealer

How Long Does It Take for Concrete Sealer to Dry Before Walking?

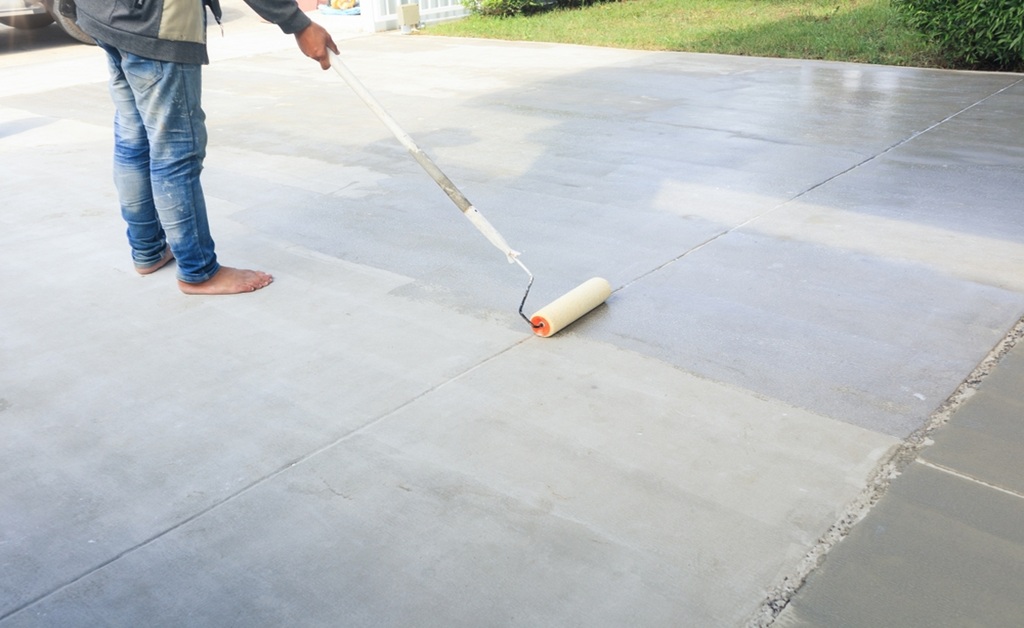
Applying sealer to your concrete is one of the smartest things that you can ever do to your concrete surfaces. Sealing concrete such as sealing a brand-new walkway, patio, or driveway prevents the concrete from rain damage, staining, and overall wear and tear from normal usage. But it is hard to tell how long after sealing concrete can you walk on it, and it will ruin your investment if done too early. 

The short answer is that all concrete sealers are ready for light foot traffic in 4 to 8 hours, but there are some important details to the tale that all property owners are well advised to know before doing their sealing project. When you choose a professional like Bill’s Custom Concrete & Yard Drainage, we’ll provide all the advice you need to avoid a disaster! 

Concrete Sealer Drying Period 

Several environmental and product-related variables determine how fast the concrete sealer effectively cures and dries.

Temperature is Key 

Warmth is the biggest contributor to the drying time for concrete sealer. The warmer it is, the quicker the chemical reactions to dry sealers down to a hard finish. The colder it is, the longer it will take. A majority of sealers perform their best when it is 50°F to 90°F. You should be able to dry enough for foot traffic on 85°F summer concrete within 2 to 4 hours. Temps below 60°F may take 8 to 12 hours, or longer.

Humidity Levels Affect Curing 

Humid air will tend to greatly increase drying times, since the resulting moisture impedes adequate curing of the sealer. 6 hours on normal days may turn into 10 to 12 hours on humid days. Low humidity in the air plus adequate air movement reduce drying times on sealers.

Type of Sealer 

The sealer type used largely impacts concrete sealer dry time. The fastest drying is performed by acrylic water-based sealers, with some permitting foot traffic after 4 to 6 hours of drying. Solvent-based sealers permit foot traffic after a 6 to 8-hour wait. Polyurethane and epoxy sealers owing to their hardness require a 12 to 24-hour wait before being able to accommodate foot traffic.

How to Check if Your Concrete Sealer is Dry 

Rather than assume the sealer has dried, use these easy methods to ensure that it is sufficiently dry for foot traffic.

The Touch Test 

Gently press an unseen part of the closed surface using the fingertip. Should the sealer stick or deposit any material on the fingers, it requires additional drying time. A properly dried sealer should be smooth on the fingers and dry.

Visual Inspection 

New sealer will seem shiny and watery-looking and will even out over time as it cures. Inspect any spots that continue to be darker or shinier than the balance of the surface, since these areas most likely require a little extra curing time.

Paper Test 

Place a small sheet of paper on the surface for a brief period of time. If the paper sticks or picks up any sealer upon its removal, the surface isn’t yet ready for pedestrian use.

Planning Your Sealing Project for Success 

Precise timing avoids issues and gives you your optimum outcome on any concrete sealer job. Observe the weather and select a day with a moderate temperature and low humidity. Coat the concrete when no rain is forecast in the 24-hour period thereafter, as moisture can impede proper curing.

Start sealing early in the morning so that the sealer has the maximum amount of time to dry before temperatures drop by evening. This will also ensure that you will not have to cross the surface during the critical early cure time.

Keep in mind that although most sealers can withstand foot traffic 4-8 hours after the application was done, the complete curing can take 24-48 hours. Avoid placing heavy objects or driving vehicles on the floor finish prior to the sealer curing based on the instructions. 

How long does it take for concrete sealer to dry? Choose Bill’s Custom Concrete & Yard Drainage as one of the best concrete contractors in Edmond, OK, to save yourself the stress and hassle. Our experienced professionals will handle everything for you! 

Read More
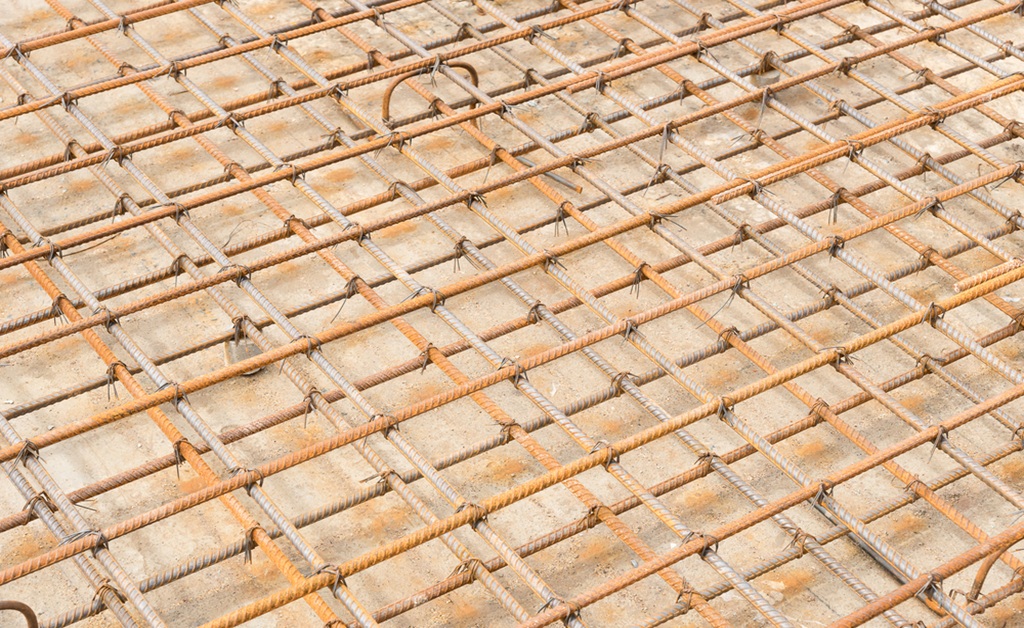
Rebar reinforcement used in residential concrete construction

What Size Rebar is Used in Residential Concrete​ Construction?

When you’re ready to have any concrete work done on your house, knowing about rebar needs can help you save time, money, and future structural issues. As residential concrete services in OKC, Bill’s Custom Concrete & Yard Drainage can give expert guidance tailored to your project. 

Rebar, which stands for reinforcing bar, is what gives the tensile strength that concrete does not possess on its own. Whereas concrete is great for resisting compressive forces, it is quite weak when it is pulled or stretched. That’s where rebar comes into play.

The choosing of the correct rebar size is project-specific, local code-specific, and specific to the structural demands of your concrete project. Homeowners often ask, what size rebar is used in residential concrete? From a foundation to a patio or driveway pour, the right rebar sizing will have your concrete standing for years to come.

Standard Rebar Sizes for Foundations

Foundation work typically requires heavier rebar than most home projects. #4 rebar (1/2 inch diameter) is standard for most home project foundations. This size of rebar possesses sufficient strength to provide reinforcement for the typical loads that residential foundations must support.

Stem walls and foundation walls typically employ #4 rebar in a horizontal and vertical grid that distributes the loads uniformly. The bars are typically spaced between 12 and 18 inches on center, but closer spacing may be mandated by local building codes.

For larger houses or homes constructed on more problematic types of soil, engineers will need #5 rebar (5/8 inch diameter) for additional strength. Local building codes always need to be consulted and provision made for obtaining foundation plans approval from a structural engineer for unique circumstances. What size rebar for a concrete slab? Anyone with doubts should consider the specifics of the slab and soil condition.

Rebar for Driveways and Patios

Patios and driveways receive different stresses than foundations, primarily thermal expansion and vehicular loading. For these applications, #3 reinforcement (3/8 inch diameter) is typically sufficient.

A concrete driveway is normally 4 to 6 inches thick, with #3 rebar placed in a grid at approximately 18 to 24 inches on center. The rebar should be placed approximately in the middle of the thickness of the concrete to do the most good. For thicker slabs or heavier traffic, #4 rebar might be necessitated. This makes the choice of rebar size for a slab a key deciding factor.

Patio slabs also use the same sizes of rebar, possibly with more widely spaced intervals since they do not carry vehicular loads. Nevertheless, patios that are exposed to freeze-thaw cycles benefit from sufficient reinforcement to prevent cracking. The ideal rebar for a concrete patio balances strength and cost-efficiency for your intended use.

Understanding Rebar Numbers and Grades

Rebar sizing follows a simple numbering system that often confuses homeowners. The number stamped on each bar (#3, #4, #5, and so on) refers to the bar’s diameter in eighths of an inch. A #3 bar measures 3/8 inch across, a #4 bar measures 4/8 inch, or 1/2 inch, and a #5 bar measures 5/8 inch. Once you know this pattern, reading a rebar size chart or a contractor’s spec sheet becomes much easier.

Grade matters just as much as size. Most residential concrete work uses Grade 60 rebar, which has a minimum yield strength of 60,000 psi. Grade 40 rebar, with a yield strength of 40,000 psi, still shows up in lighter duty applications like sidewalks, but Grade 60 has become the standard for driveways, patios, and foundations because it offers more strength without a significant cost increase. Always confirm which grade your local building department requires before ordering material.

Rebar vs Wire Mesh: Which Is Right for Your Project 

Homeowners planning a driveway or patio pour often ask whether rebar or wire mesh makes more sense. Both reinforce concrete, but they serve different roles. Wire mesh spreads a thin layer of steel across the entire slab and works well for lighter duty pours like small patios or walkways that mainly need help resisting shrinkage cracks. Rebar carries far more steel per square foot and holds up under real structural loads, which is why it is the better choice for driveways, garages, and anything that supports vehicles or heavy equipment.

In Oklahoma’s clay heavy soil, which expands and contracts significantly with seasonal moisture changes, rebar generally outperforms wire mesh for driveways and foundations. Wire mesh can shift out of position during the pour if it isn’t properly supported, which reduces its effectiveness over time.

How Much Concrete Cover Does Rebar Need 

Concrete cover, the distance between the rebar and the surface of the concrete, protects the steel from moisture and prevents rust that can crack the slab from the inside out. For most residential slabs poured on grade, 1.5 to 2 inches of cover is standard. Foundation walls and footings that sit below grade typically need at least 3 inches of cover because they face more direct soil contact and moisture exposure. If your project involves footings and stem walls, cover requirements are one of the details worth confirming with your contractor before the pour.

Skimping on cover is one of the most common mistakes in DIY concrete work. Rebar placed too close to the surface can telegraph through the slab as rust stains or hairline cracks within a few years. Using rebar chairs to hold the steel at the correct height during the pour solves this problem and is a step a professional contractor will never skip.

Reinforcing Concrete Walls with Rebar

Concrete walls, such as retaining walls and above-grade foundation walls, need attentive rebar placement to resist vertical loading in addition to horizontal pressure. #4 rebar is the most typical for concrete walls in residential building.

Retaining walls are subjected to pressure from the soil on one side, thus requiring horizontal reinforcement. Rebar is vertical and horizontal and consists of horizontal bars spaced 12 to 16 inches apart vertically and vertical bars spaced 16 to 24 inches apart horizontally.

Higher walls or those supporting heavy soil loads can necessitate #5 or even #6 rebar, especially in the lower courses where pressures are greatest. Thickness of the wall also affects rebar needs, with thicker walls generally accepting larger bar sizes.

How Do Experts Select Rebar?

Bill’s Custom Concrete & Yard Drainage considers a number of factors when we are deciding on rebar sizes. We look at building codes, use, climate, and soil type. We also consider proper concrete cover, which means we ensure that there is enough concrete over the rebar for structure and protection.

Most professionals employ standardized charts and engineering calculations to establish optimal rebar placement and sizing. They recognize that undersized rebar can cause structural failure, whereas oversized rebar is a waste of money without offering proportionate advantages.

Choosing the Right Rebar Size for Your Project

Choosing the right sizes of rebar is a balancing act between structure requirements, code conformity, and economy. Whereas #3 rebar will suffice for lighter-duty applications such as sidewalks and patios, foundations and structural members generally need #4 or larger sizes.

Always verify local building codes before starting any concrete project. Most jurisdictions have their own rebar size, spacing, and placement requirements that override general recommendations. If unsure, a consultation with Bill’s Custom Concrete & Yard Drainage will assure your project will not only be safe but also pass local building codes.

Good rebar selection is the cornerstone of long-lasting concrete work that will keep serving your home well decades from now! 

Frequently Asked Questions

What Size Rebar Is Used in a Concrete Driveway?
Most residential driveways use #3 rebar (3/8 inch diameter) spaced 18 to 24 inches apart in a grid pattern. Driveways that see heavier vehicles, thicker pours, or expansive soil conditions may call for #4 rebar instead.

Is Rebar or Wire Mesh Better for a Concrete Patio?
Rebar is the stronger option and holds up better under freeze-thaw cycles and soil movement, but wire mesh can work for smaller, lighter duty patios on stable ground. For patios that will support heavy furniture, an outdoor kitchen, or a fireplace, rebar is the safer choice.

What Is the Difference Between Grade 40 and Grade 60 Rebar?
Grade 60 rebar has a minimum yield strength of 60,000 psi, compared to 40,000 psi for Grade 40. Grade 60 is the standard for most residential driveways, patios, and foundations because it offers greater strength for a small difference in cost.

How Much Concrete Cover Is Needed Over Rebar?
Most slabs poured on grade need 1.5 to 2 inches of concrete cover over the rebar. Foundation walls and footings below grade typically require at least 3 inches to protect the steel from soil moisture and prevent rust-related cracking.

Do I Need an Engineer to Determine My Rebar Size?
Standard driveways and patios usually follow well-established rebar sizing guidelines that a licensed contractor can apply without a separate engineering review. Foundations, retaining walls, and projects on problem soil often require sign off from a structural engineer to meet local building codes.

How Far Apart Should Rebar Be Spaced in a Driveway?
Rebar in a residential driveway is typically spaced 18 to 24 inches apart on center in both directions. Tighter spacing, closer to 12 to 16 inches, is common in freeze-thaw climates or where the subgrade soil shifts significantly.
Read More
Concrete Footing for a Retaining Wall

Do I Need a Concrete Footing for a Retaining Wall​?

Retaining walls are a regular part of landscaping used to support the soil and prevent erosion in sloping ground. You can convert an unsuitable slope to a usable tiered garden or a level area on which to place a patio. When landscaping, a consideration in the thoughts of many homeowners is whether or not to include a concrete footing. The answer is not a simple yes or no; it is a question of a number of important considerations, and we can help you make informed decisions at Bill’s Custom Concrete & Yard Drainage

The Significance of a Strong Foundation 

A retaining wall will need to be strong enough to support immense pressure from the soil behind it, pressure that is increased by water and elevation. A footing is part of the foundation of the wall, spreading its load to a larger surface area so it won’t shift, settle, or collapse. 

For most retaining walls, and particularly for high retaining walls, a solid footing for a concrete wall is not just the way to go – it’s required for permanent stability and security. A wall with a defective base is far more likely to collapse, leading to expensive repairs and possibly harm to your property.

Determinants of the Need for a Footing 

There are various considerations that decide whether you require a concrete footing for a retaining wall construction.

Wall Height 

The crucial factor involved here is the height of the wall. A small ornamental garden wall less than two feet high won’t need a deep concrete footing. Walls three or four feet or higher, though, are retaining a lot of ground and absolutely need to be supported by a solidly constructed, engineered foundation to keep on standing. Wondering, do I need a concrete footing for a retaining wall​? If your wall is tall, the answer is likely yes.

Soil Conditions 

The type of soil on the ground is significant. Loose/soft clays or sand soils do not hold and settle readily. In this case, you will have to place a footing for a concrete wall to create a solid base. Solid bedrock or dense draining soil is solid enough to hold a small-sized wall without a concrete foundation.

Water and Drainage 

Water is the worst nemesis of the retaining wall. Lack of drainage will result in hydrostatic pressure on the back face of the wall that will exert effect upon it. Areas or sites of increased water tables or rainfalls need a deep foundation, usually a footing made of concrete, to support this thrust and maintain the position of the wall. Knowing the proper retaining wall footing depth is essential for tackling water issues effectively.

Local Building Codes 

Check local building ordinances before building. Every city will have a list of ordinances that will pertain to retaining walls, and it will typically consist of engineered drawings and concrete footings on walls four to three feet and above. If these requirements are not satisfied, there will be fines and the removal and reconstruction of the wall accordingly.

How Deep Does a Retaining Wall Footing Need to Be in Oklahoma City?

In Oklahoma City, local building code sets the frost line at 18 inches, meaning any footing that needs frost protection has to sit at or below that depth. Most residential retaining wall footings in the OKC metro end up excavated to at least 18 to 24 inches, both to clear the frost line and to reach undisturbed, stable soil rather than loose fill or topsoil. Taller walls or those on soft or expansive soil often need to go deeper still, since the footing has to bear on solid ground, not just clear the frost line.

This is one area where a generic rule of thumb from a different state’s building code can lead homeowners astray. Frost depths vary widely by region, and a footing sized for a colder northern state is overbuilt for Oklahoma, while a footing sized for a warmer, frost-free climate would leave an OKC wall vulnerable to heave. A local concrete contractor will excavate to the depth your specific soil and wall height require.

How Wide Should a Retaining Wall Footing Be?

Footing depth gets most of the attention, but width is what actually keeps a wall from tipping forward or sliding under soil pressure. As a general rule, footing width should measure at least twice the thickness of the wall itself, and for taller or gravity-style walls, a base width equal to roughly one-third to one-half of the total wall height is a common benchmark. A 4-foot-tall wall, for example, may need a footing in the range of 16 to 24 inches wide.

Wider footings distribute the wall’s weight and the pressure from the retained soil over a larger area of ground, reducing the bearing pressure at any single point. Skimping on width is a common mistake in DIY retaining wall projects and one of the more frequent reasons a wall leans or fails within a few years of installation.

Does a Retaining Wall Footing Need Rebar?

Yes, in nearly all cases. A footing without reinforcement can crack under the same soil pressure it is meant to resist, and once a footing cracks, the wall above it loses the uniform support it needs to stay in place. Most retaining wall footings use horizontal rebar running the length of the footing, tied to vertical rebar that extends up into the wall itself to lock the wall and footing together as one structural unit.

For a full breakdown of rebar sizing, spacing, and how deep the steel should sit inside the concrete, see our guide on what rebar size is used in residential concrete construction.

Alternatives to Concrete Footings 

Although a concrete retaining wall in Oklahoma City is a popular option for larger walls, there exist additional materials that are applied on small walls that blend into the surroundings.

Compacted Gravel Base 

For low walls, a solidly compacted base course of gravel will generally suffice. This involves excavating the hole to the appropriate depth and bedding it down with a layer or two of crushed stone a few inches thick, and compaction down to a solid level base. This provides ideal drainage, again holding down pressure behind the wall to a minimum.

Geo-Grid Reinforcement 

Geo-grid is a stabilizing man-made reinforcement grid that underlies the earth stabilizing behind the wall, reinforced even more. It is spread out in courses between courses of wall blocks and down into the ground. 

Although typically spread on a gravel base, it provides excellent added reinforcement and can replace a large concrete footing on select projects. Want to know how to build a concrete footing for a retaining wall​? Start by ensuring the foundation is properly prepared with gravel and reinforcement like geo-grid.

How to Construct a Long-Lasting Wall 

Whether to put a concrete footing on the retaining wall or not will be based on the height of the wall, the type of ground, the problem of drainage, and local building ordinances. Although low walls used just to decorate may be supported when a properly compacted gravel base is used, larger and taller walls basically always should come with a concrete footing to be stable and long-lasting. Contact Bill’s Custom Concrete & Yard Drainage for tailored advice for your project! 

Frequently Asked Questions

How Deep Should a Retaining Wall Footing Be?
In Oklahoma City, footings typically need to reach at least 18 inches to clear the local frost line, with many walls excavated to 18 to 24 inches to also reach stable, undisturbed soil. Taller walls or soft soil conditions can require greater depth.

Do Small Retaining Walls Need a Footing?
Walls under about two feet tall often get by with a compacted gravel base instead of a poured concrete footing, especially in stable soil. Walls three feet or taller generally need a footing to meet local building code and stay stable long term.

How Wide Should a Retaining Wall Footing Be?
A common guideline is a footing width of at least twice the wall’s thickness, or roughly one-third to one-half of the total wall height for taller gravity walls. Wider footings spread the load and reduce the risk of tipping or sliding.

Does a Retaining Wall Footing Need Rebar?
Yes, in almost every case. Rebar ties the footing and wall together and keeps the concrete from cracking under the constant pressure of the retained soil.

Can I Build a Retaining Wall Without a Footing?
Small decorative walls under two feet in stable soil can sometimes be built on a compacted gravel base without a poured footing. Walls above that height, or those on soft or wet soil, need a proper footing to meet code and avoid failure.

Does Oklahoma City Require a Permit for a Retaining Wall?
Many jurisdictions in the OKC metro require a permit and engineered drawings for retaining walls above a certain height, often three to four feet. Check with your local building department before starting the project.

Read More
Repair a Concrete Sidewalk

How to Repair a Concrete Sidewalk

A well-maintained sidewalk keeps your property aesthetic and safe. However, its concrete surface may deteriorate over time. With a few simple steps, it is easy to repair your concrete sidewalks in Oklahoma City. Check the damage level and implement the best method for fixing it. Minor holes are repairable with your DIY approaches. But, for significant issues, you may need to resurface the concrete. 

You can now find a brief guide on how to repair concrete sidewalk.

What to Do to Repair Sidewalk Cracks

Gather the essential materials and tools for your DIY sidewalk repair project.

  • Concrete Caulk – Use a flexible caulk to seal cracks. Hybrid polyurethane caulks are the best choice for their UV tolerance and moisture resistance.
  • Caulk Gun – This is an innovative tool that allows you to distribute caulk evenly. But, you have to choose an appropriate caulk gun size.
  • A Spray Bottle – This helps you spray the caulk with a soapy solution.
  • Pressure Cleaner and Grinder – Before starting the concrete sidewalk repair process, clean out the cracks with the pressure washer. A grinder is essential to deal with narrow cracks.
  • Dry Sand – Its color should match the concrete’s color to maintain aesthetics.

Steps for DIY Concrete Sidewalk Repair

Go through a few steps to repair your damaged sidewalks:

Prepare the Surface and Clean Cracks

You have to remove dirt and debris from the cracks with a grinder or pressure washer. This is the most important step for the sidewalk crack repair project. Before proceeding to the next step, let your sidewalk dry. The sidewalk slabs also need to be leveled to ensure better results. 

Consider Installing a Backer Rod

If your sidewalk cracks are wider and deeper, use a backer rod for the repair project. Press the rod into the big crack, which is below the surface. Use sand to fill the cracks. Tap the concrete and spread the sand evenly.

Apply the Sidewalk Caulk

Cut the caulk tube’s tip at an angle and apply caulk along the sidewalk crack. Some people use self-leveling caulk for the concrete cracks and holes. The caulk should not go outside the crack.

You may also add dry sand that matches your sidewalk texture and color.

Seal the Concrete Surface

Allow the caulk to cure, and then apply a concrete seal over the surface. This will protect your sidewalk from weather damage and water penetration.

Maintain Your Sidewalk for a Lasting Result

Once you have repaired the sidewalk, it needs regular maintenance to prolong its lifespan. Every so often, you should inspect the surface to find new damage and new cracks. Address minor cracks with a sealant and prevent water infiltration. Ensure your sealant can withstand weather elements and foot traffic.

Conclusion

Many people try to fix broken concrete sidewalk with DIY tools. But, if you find it challenging to restore the sidewalk, look for professionals. You may need an expert’s assistance, especially for complex repair and sidewalk slab replacement. Maintain the sidewalk regularly and protect it from further issues.

Read More