

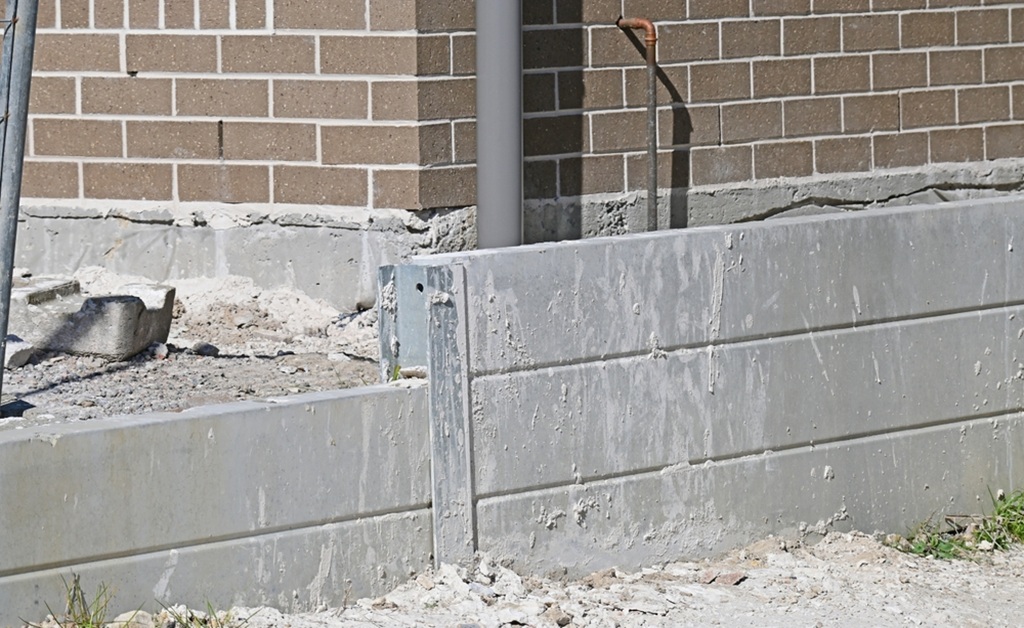
Retaining wall construction is easy enough, but economizing on footings is a recipe for expensive disasters. Home and business owners often ask, do I need a concrete footing for a retaining wall? The short reply? It all comes down to your particular circumstances, but consequences of not having proper footing when you absolutely do have to have it can be dire.
What is a Retaining Wall?
A retaining wall is a structure that is built to keep back earth and stop erosion on hillside ground. Retaining walls are often employed in landscaping to provide a flat area on which to put a garden, driveway, or construction site foundation. They also defend against earth movement, which might do damage to close structures or pose a hazard. For example, a concrete retaining wall in Oklahoma City must withstand unique climate and soil conditions.
Retaining walls are made from an array of material such as poured concrete, natural rocks, concrete units, and wood. Whatever material you opt to make a retaining wall from, its resistance to soil pressure is solely reliant upon a solid foundation.
Do You Need a Concrete Footing When You Build a Retaining Wall?
The requirement for solid footing is determined by a number of variables such as wall height, site ground, and regional codes. Normally, retaining walls higher than three feet will require concrete footing for a retaining wall to allow decent support. Nonetheless, much lower walls will require footings in some situations, and knowing the proper retaining wall footing depth is essential for structural integrity.
When a Concrete Footing is Required
Footing for a concrete wall is particularly necessary when working with heavy clay soil, slow-draining ground, or freeze-thaw zones. These will exert extra pressure upon that part of the wall which will collapse if no firm support of a footing is provided.
The footings may be required by local codes, and many jurisdictions require permits on retaining walls of a particular height. Always contact your building department prior to construction so that code compliance is achieved, or work with Bill’s Custom Concrete & Yard Drainage since we know everything there is to know.
When You Can Bypass Footing
Low decorative walls below two feet in height in good drainage soil could be exempted from concrete footings. Gardening walls that face minor soil pressure can occasionally be constructed over a compressed gravel or a sandbox base. Still, even these cases do have some type of groundwork preparation. If you’re unsure how to build a concrete footing for a retaining wall, consult Bill’s or local building code resources to avoid costly mistakes.
Warning Signs Your Retaining Wall Is Failing
A retaining wall without adequate footing rarely fails without warning. Catching the early signs can mean the difference between a simple repair and a full rebuild. Watch for a wall that leans forward, even slightly, since any visible lean typically signals the base has begun shifting under soil pressure. Horizontal cracks, bulging sections, and gaps opening up between the wall and the ground behind it are all signs that the footing, or lack of one, is no longer holding.
A lean of more than a couple inches off vertical is usually considered a sign that repair alone won’t solve the underlying problem and a rebuild is the more realistic option. Catching a wall in the early leaning stage, before cracks and bulging set in, is what keeps a repair affordable instead of turning into a full retaining wall replacement.
Problems of Neglecting Footing When You Need It
Skipping concrete footing when necessary is a grave mistake that will lead to many severe issues that will cost much more than the initial cost of footing.
Wall Tilting and Collapse
Without proper footing, retaining walls often begin tilting forward due to soil pressure. This tilting starts gradually but accelerates over time, eventually leading to complete wall collapse. A collapsed retaining wall not only destroys your investment but can also damage property and create safety hazards.
Soil Washout and Erosion
Failed retaining walls allow soil to wash away during heavy rains, potentially undermining nearby structures, walkways, or driveways. This erosion can extend well beyond the original problem area, affecting neighboring properties and requiring extensive remediation.
Building Damage to Neighboring Buildings
When a retaining wall falls down, later movement of ground can prove to compromise house foundations, garage foundations, or any other structure. Foundation repairs are among homeownership’s most expensive repairs, and often cost far more than a properly constructed retaining wall would have cost in the first place.
Legislative and Insurance Matters
If your poorly constructed retaining wall collapses and injures property, you could have a problem of liability. Moreover, insurance firms might reject claims that fall under injury from construction that did not comply with appropriate construction methods or regional codes.
The Real Cost of Skipping a Footing
The numbers make the case better than a warning ever could. Minor crack sealing or mortar repair on a wall with a still-sound base typically runs a few hundred to a couple thousand dollars. A wall that has failed structurally, one where the footing was inadequate or missing entirely, usually needs to be fully removed and rebuilt, and that job commonly runs into the thousands of dollars once demolition, hauling, and new materials are factored in.
Compare that to the cost of building the footing correctly the first time, which typically adds a modest percentage to the total project cost, and the math becomes obvious. A proper footing is one of the cheapest forms of insurance available on a retaining wall project.
The Intelligent Choice When Investing
While concrete footing is an added part of your initial expense of a retaining wall, it is invaluable insurance against expensive later problems. Your small initial investment in good foundation work will preserve your property valuation and prevent calamitous failures.
It is a good idea to consult locally with specialists at Bill’s Custom Concrete & Yard Drainage to review your particular property as well as your area requirements. Professional assessment guarantees your wall will give a long-term protection to your property investment!
Frequently Asked Questions
How Long Does It Take for a Retaining Wall Without a Footing to Fail?
It varies widely with soil and drainage conditions, but visible leaning often shows up within a few years, and full failure can take anywhere from a few seasons to a decade depending on rainfall, soil type, and wall height.
What Are the First Signs a Retaining Wall Is Failing?
A forward lean, horizontal cracks, bulging sections, and a widening gap between the top of the wall and the soil behind it are the earliest visible signs of footing failure.
Is It Cheaper to Repair or Rebuild a Failed Retaining Wall?
Minor cracking or leaning on a structurally sound base can often be repaired for a few hundred to a couple thousand dollars. Once the footing has failed or the wall leans significantly, a full rebuild is usually more cost-effective than repeated repairs.
Can a Homeowner Be Liable If a Retaining Wall Collapses?
Yes. Property damage or injury caused by a collapsed retaining wall can create liability for the homeowner, and insurance claims are sometimes denied when the wall wasn’t built to code.
Does Skipping a Footing Always Cause a Wall to Fail?
Not always, particularly for very short decorative walls in stable, well-draining soil. But for walls over roughly two to three feet, or in poor soil and drainage conditions, skipping the footing significantly raises the odds of eventual failure.

Rapheal Guinn at Bill’s Custom Concrete & Yard Drainage assists clients with concrete crack repairs, foundation work, and yard drainage solutions such as french drains and excavation.