Retaining Walls Last

How Long Do Retaining Walls Last? Lifespan & Tips

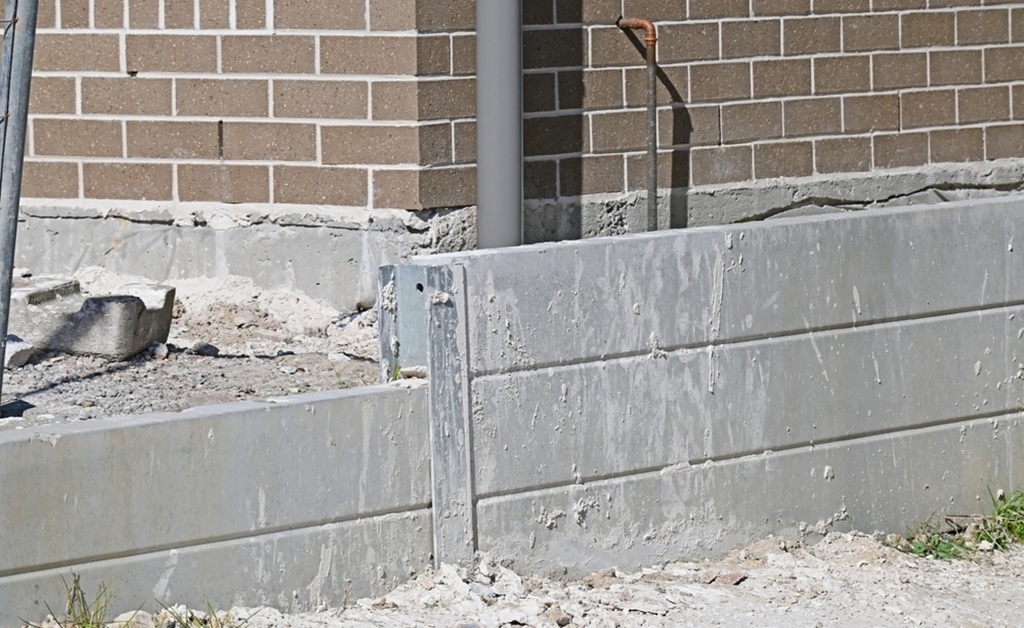
Retaining walls play a very important role for most properties by holding back soil to avoid erosion and provide usable area for slopes. They anchor gardens, driveways, and landscaping elements while safeguarding your house’s foundation against damage from running waters. Installing a retaining wall or having it already in your property depends highly on knowing its average lifespan to prepare for maintenance and future replacements. If you’re considering retaining walls in OK, understanding the factors influencing their longevity is especially important given variable climates.

The retaining wall’s duration depends on a variety of key variables, from the types of material used to the quality at which it was built and the maintenance. Homeowners often ask: how long do retaining walls last? Much of the answer depends on proper care and local conditions. If you need tailored advice, call Bill’s Custom Concrete & Yard Drainage today!

Principal Predictors of a Person’s Lifespan

Material Type and Quality

The kind of material that you choose often dictates how long your retaining wall lasts. There are differing levels of strength, weather-resistant qualities, and strength in structure among types, for example.

Construction Design and Quality

Proper installation can be the difference in the decades-long life of the wall or its crumbling in a few years. Professional installation will provide the right foot depth, the right drainage system, and the right reinforcement for the height of the wall and the type of soil. It’s also vital to account for retaining wall curing time with concrete and masonry options, as the proper curing process affects long-term durability.

Environmental Conditions

Local climate significantly influences the strength of your walls. Locations with the freezing-thawing process, high rainfall volumes, or earthquake activity put extra strain on retaining walls. Compost and drainage arrangement in the area surrounding your wall also influence the strength over the years.

Average Lifetime in Material

Wooden Retaining Walls

Timber retaining walls, in average conditions, can survive for 10 to 15 years if properly maintained. Pressure-treated wood can extend the years even further, and untreated wood can perish quickly. Periodic sealing and timely replacement of the damaged boards can work to maximize the years.

Concrete Retaining Walls

Concrete walls from Bill’s are highly durable and will stand the test for up to 50 to 100 years. The reinforced concrete will stand longer and is a very good property holding value investment.

Brick Retaining Walls

Excellent quality brick walls can survive in your structure for a similar time period. You must perform routine maintenance for the mortar joints in and of themselves, but the bricks weather many a storm.

Stone Retaining Walls

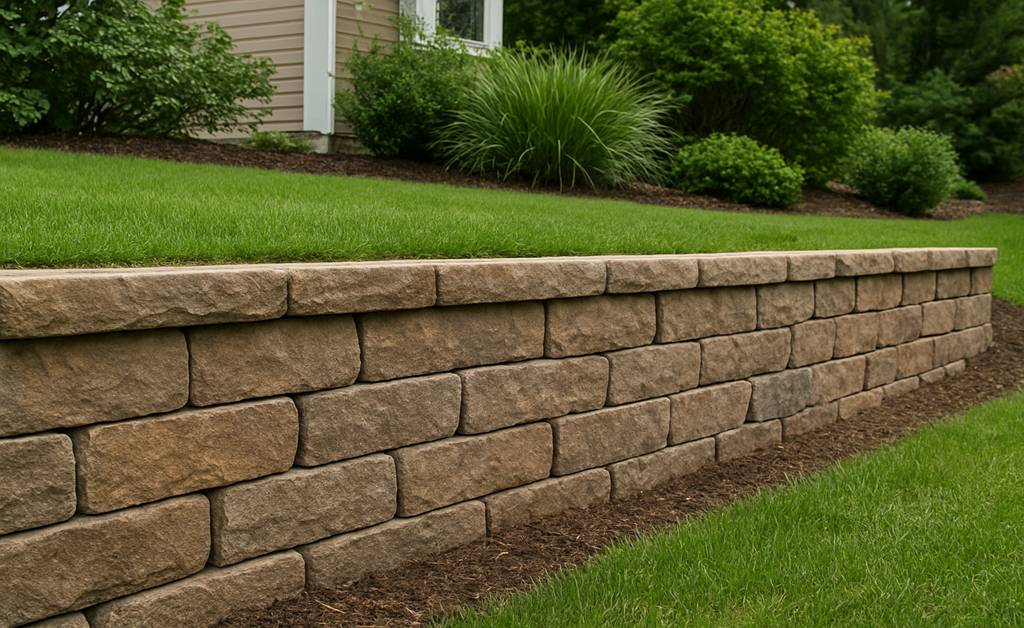
The best measure of strength and durability are the stone walls, and they will often exceed 100 years and beyond with no repairs being required. A dry-stacked stonewall may require the stones reset periodically, and a mortared stonewall will provide total stability.

Key Maintenance Directions

Monthly Inspection Procedure

Go behind the retaining wall at least twice a year and examine for cracks, bulging, or signs of shifting. Look for drainage problems, like standing water or erosion channels, which can damage the base of the wall.

Proper Cleaning and Maintenance

Remove weeds growing in the joints in the walls, as roots can slowly dislodge blocks or stones. Clearing guttering and drainage systems will discourage buildup of water behind the wall, which creates dangerous hydrostatic pressure.

Make Repairs Now

Small things are big issues if left undone. Patch up damaged areas, re-point mortar joints, and seal leaky drainage where you’ve noticed it. Early and often, it’s worth doing.

Planning for the Longer Term

By also having in mind the retaining wall’s future lifespan, you can budget your maintenance cost and replacement. Regular professional inspection can identify the issue early enough, while smaller and less expensive repairs can be carried out.

Quality material and proper installation are smart investments that will reap rewards later in the form of longer-lasting walls and lesser maintenance. When you replace them, don’t hesitate to upgrade to the high-performance products better suited with the conditions unique to your property and your future plans!

Read More
Concrete Footing for Retaining Wall

What Happens If You Ignore Concrete Footing for a Retaining Wall?

Retaining wall construction is easy enough, but economizing on footings is a recipe for expensive disasters. Home and business owners often ask, do I need a concrete footing for a retaining wall? The short reply? It all comes down to your particular circumstances, but consequences of not having proper footing when you absolutely do have to have it can be dire.

What is a Retaining Wall?

A retaining wall is a structure that is built to keep back earth and stop erosion on hillside ground. Retaining walls are often employed in landscaping to provide a flat area on which to put a garden, driveway, or construction site foundation. They also defend against earth movement, which might do damage to close structures or pose a hazard. For example, a concrete retaining wall in Oklahoma City must withstand unique climate and soil conditions.

Retaining walls are made from an array of material such as poured concrete, natural rocks, concrete units, and wood. Whatever material you opt to make a retaining wall from, its resistance to soil pressure is solely reliant upon a solid foundation.

Do You Need a Concrete Footing When You Build a Retaining Wall?

The requirement for solid footing is determined by a number of variables such as wall height, site ground, and regional codes. Normally, retaining walls higher than three feet will require concrete footing for a retaining wall to allow decent support. Nonetheless, much lower walls will require footings in some situations, and knowing the proper retaining wall footing depth is essential for structural integrity.

When a Concrete Footing is Required

Footing for a concrete wall is particularly necessary when working with heavy clay soil, slow-draining ground, or freeze-thaw zones. These will exert extra pressure upon that part of the wall which will collapse if no firm support of a footing is provided.

The footings may be required by local codes, and many jurisdictions require permits on retaining walls of a particular height. Always contact your building department prior to construction so that code compliance is achieved, or work with Bill’s Custom Concrete & Yard Drainage since we know everything there is to know. 

When You Can Bypass Footing

Low decorative walls below two feet in height in good drainage soil could be exempted from concrete footings. Gardening walls that face minor soil pressure can occasionally be constructed over a compressed gravel or a sandbox base. Still, even these cases do have some type of groundwork preparation. If you’re unsure how to build a concrete footing for a retaining wall, consult Bill’s or local building code resources to avoid costly mistakes.

Warning Signs Your Retaining Wall Is Failing

A retaining wall without adequate footing rarely fails without warning. Catching the early signs can mean the difference between a simple repair and a full rebuild. Watch for a wall that leans forward, even slightly, since any visible lean typically signals the base has begun shifting under soil pressure. Horizontal cracks, bulging sections, and gaps opening up between the wall and the ground behind it are all signs that the footing, or lack of one, is no longer holding.

A lean of more than a couple inches off vertical is usually considered a sign that repair alone won’t solve the underlying problem and a rebuild is the more realistic option. Catching a wall in the early leaning stage, before cracks and bulging set in, is what keeps a repair affordable instead of turning into a full retaining wall replacement.

Problems of Neglecting Footing When You Need It

Skipping concrete footing when necessary is a grave mistake that will lead to many severe issues that will cost much more than the initial cost of footing.

Wall Tilting and Collapse

Without proper footing, retaining walls often begin tilting forward due to soil pressure. This tilting starts gradually but accelerates over time, eventually leading to complete wall collapse. A collapsed retaining wall not only destroys your investment but can also damage property and create safety hazards.

Soil Washout and Erosion

Failed retaining walls allow soil to wash away during heavy rains, potentially undermining nearby structures, walkways, or driveways. This erosion can extend well beyond the original problem area, affecting neighboring properties and requiring extensive remediation.

Building Damage to Neighboring Buildings

When a retaining wall falls down, later movement of ground can prove to compromise house foundations, garage foundations, or any other structure. Foundation repairs are among homeownership’s most expensive repairs, and often cost far more than a properly constructed retaining wall would have cost in the first place.

Legislative and Insurance Matters

If your poorly constructed retaining wall collapses and injures property, you could have a problem of liability. Moreover, insurance firms might reject claims that fall under injury from construction that did not comply with appropriate construction methods or regional codes.

The Real Cost of Skipping a Footing

The numbers make the case better than a warning ever could. Minor crack sealing or mortar repair on a wall with a still-sound base typically runs a few hundred to a couple thousand dollars. A wall that has failed structurally, one where the footing was inadequate or missing entirely, usually needs to be fully removed and rebuilt, and that job commonly runs into the thousands of dollars once demolition, hauling, and new materials are factored in.

Compare that to the cost of building the footing correctly the first time, which typically adds a modest percentage to the total project cost, and the math becomes obvious. A proper footing is one of the cheapest forms of insurance available on a retaining wall project.

The Intelligent Choice When Investing

While concrete footing is an added part of your initial expense of a retaining wall, it is invaluable insurance against expensive later problems. Your small initial investment in good foundation work will preserve your property valuation and prevent calamitous failures.

It is a good idea to consult locally with specialists at Bill’s Custom Concrete & Yard Drainage to review your particular property as well as your area requirements. Professional assessment guarantees your wall will give a long-term protection to your property investment! 

Frequently Asked Questions

How Long Does It Take for a Retaining Wall Without a Footing to Fail?
It varies widely with soil and drainage conditions, but visible leaning often shows up within a few years, and full failure can take anywhere from a few seasons to a decade depending on rainfall, soil type, and wall height.

What Are the First Signs a Retaining Wall Is Failing?
A forward lean, horizontal cracks, bulging sections, and a widening gap between the top of the wall and the soil behind it are the earliest visible signs of footing failure.

Is It Cheaper to Repair or Rebuild a Failed Retaining Wall?
Minor cracking or leaning on a structurally sound base can often be repaired for a few hundred to a couple thousand dollars. Once the footing has failed or the wall leans significantly, a full rebuild is usually more cost-effective than repeated repairs.

Can a Homeowner Be Liable If a Retaining Wall Collapses?
Yes. Property damage or injury caused by a collapsed retaining wall can create liability for the homeowner, and insurance claims are sometimes denied when the wall wasn’t built to code.

Does Skipping a Footing Always Cause a Wall to Fail?
Not always, particularly for very short decorative walls in stable, well-draining soil. But for walls over roughly two to three feet, or in poor soil and drainage conditions, skipping the footing significantly raises the odds of eventual failure.

Read More
install wood floors over concrete

Can You Install Wood Floors Over Concrete?

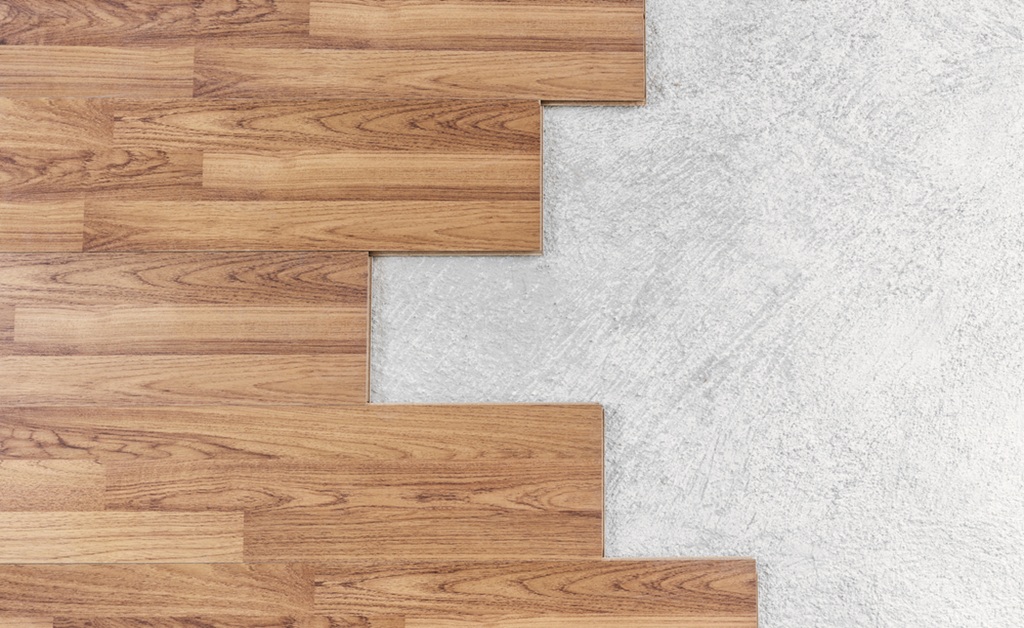
Installation of wood flooring over concrete is not only possible but also commonplace today in construction and renovation activities. Building owners and property developers encounter this scenario quite often, whether it’s work for basement spaces, ground-level floor installations, or concrete slab foundations. It’s all about understanding the challenges that concrete uniquely creates and making the appropriate decisions about the correct building materials and the installation method. 

If you’re asking, can you install wood floors over concrete? The answer is yes – with the right steps and some expertise.

While concrete gives a highly stable and long-lasting sub-base, it must be suitably prepared, and provisions for controlling the moisture taken into consideration for a successful installation of a wood floor that will survive for generations. Many people in the region rely on concrete suppliers in Oklahoma City like Bill’s Custom Concrete & Yard Drainage to ensure their subfloors meet certain standards required for flooring installations.

Understanding Concrete Subfloors

Subfloors in concrete have unique qualities that are far from the conventional wooden subfloors. The major area of concern when using concrete is moisture control. Concrete is a permeable substance that will take in moisture from the floor or the environmental area it serves and transmit it to wood flooring by way of vapor transmission.

The shift in temperature also impacts concrete differently than it does wood. Concrete holds cold temperatures for a longer duration and has a risk of condensation when warm, humid air meets the surface. It could result in cupping or warping or the establishment of mold in wood flooring if unaddressed. Taking these factors into account is critical when installing wood floors over concrete in any building project.

Preparation also includes moisture testing by relative humidity probes or calcium chloride tests. Concrete moisture contents are most commonly mandated by most floor manufacturers to be below designated levels prior to safe installation.

Types of Wood Flooring Suitable for Concrete

Engineered Wood Flooring

Engineered wood flooring is the ideal selection for concrete installations. The item consists of a real hardwood veneer attached to several plies of plywood or high-density fiberboard. Cross-grain construction gives it greater dimensional stability so that it compensates for moisture-connected movement better than hardwood.

Engineered flooring may have a variety of installations over concrete using several methods such as floating installations using underlayment, direct adhesive installations, or by nailing when paired with plywood subflooring. Choosing to install a wood floor over concrete, using engineered wood, usually ensures better performance and fewer complications.

Solid Hardwood Considerations

Whereas installation of hardwood over concrete is feasible in theory, the installation is harder. Hardwood expands and contracts more when the conditions of moisture change, and is therefore more susceptible to issues where the concrete’s nature is towards moisture.

If hardwood is selected over concrete, it will generally need a plywood subfloor system in place with the appropriate moisture barriers that are expensive and lower the ceiling height. Engineered products are often the preferred choice by flooring contractors for concrete installations.

Advantages of Dealing with Experts

Results-oriented concrete and flooring experts offer irreplaceable experience when it comes to these installations. They have the right machinery to perform the moisture test, floor preparation, and are able to advise suitable adhesives, underlayments, and installation strategies for your particular scenario.

Specialists at Bill’s Custom Concrete & Yard Drainage are familiar with local building codes and moisture conditions that will affect your installation. We will also identify potential roadblocks ahead of time so they don’t become costly repairs later, such as inadequate vapor barriers or improper concrete curing.

Working with highly experienced professionals will often include warranty protection and ensures manufacturer specifications are achieved, a requirement commonly demanded for commercial construction or high-value property work.

The Right Call for Your Project

It is certainly possible to install wood flooring over concrete when properly planned and installed. Engineered wood products have the optimum balance of true wood appearances and stability for concrete installations. Although the cost is greater than for commodity flooring products, the long-range appearance and performance are justified for the majority of property developments. When you’re ready to move forward, consulting skilled installers knowledgeable in installing wood floors over concrete will ensure you get the most value and longevity for your investment.

Success relies on extensive moisture testing, proper product selection, and expert installation methods. If these factors come together, wood flooring over concrete will deliver generations of handsome, long-lasting service! 

Read More
Concrete Footing for a Retaining Wall

Do I Need a Concrete Footing for a Retaining Wall​?

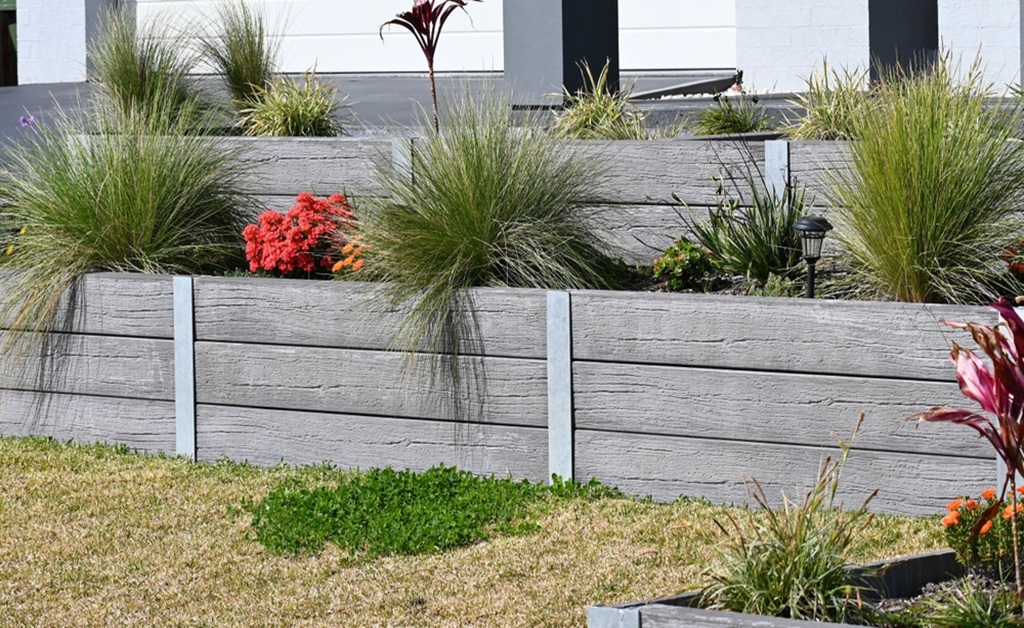
Retaining walls are a regular part of landscaping used to support the soil and prevent erosion in sloping ground. You can convert an unsuitable slope to a usable tiered garden or a level area on which to place a patio. When landscaping, a consideration in the thoughts of many homeowners is whether or not to include a concrete footing. The answer is not a simple yes or no; it is a question of a number of important considerations, and we can help you make informed decisions at Bill’s Custom Concrete & Yard Drainage. 

The Significance of a Strong Foundation 

A retaining wall will need to be strong enough to support immense pressure from the soil behind it, pressure that is increased by water and elevation. A footing is part of the foundation of the wall, spreading its load to a larger surface area so it won’t shift, settle, or collapse. 

For most retaining walls, and particularly for high retaining walls, a solid footing for a concrete wall is not just the way to go – it’s required for permanent stability and security. A wall with a defective base is far more likely to collapse, leading to expensive repairs and possibly harm to your property.

Determinants of the Need for a Footing 

There are various considerations that decide whether you require a concrete footing for a retaining wall construction.

Wall Height 

The crucial factor involved here is the height of the wall. A small ornamental garden wall less than two feet high won’t need a deep concrete footing. Walls three or four feet or higher, though, are retaining a lot of ground and absolutely need to be supported by a solidly constructed, engineered foundation to keep on standing. Wondering, do I need a concrete footing for a retaining wall​? If your wall is tall, the answer is likely yes.

Soil Conditions 

The type of soil on the ground is significant. Loose/soft clays or sand soils do not hold and settle readily. In this case, you will have to place a footing for a concrete wall to create a solid base. Solid bedrock or dense draining soil is solid enough to hold a small-sized wall without a concrete foundation.

Water and Drainage 

Water is the worst nemesis of the retaining wall. Lack of drainage will result in hydrostatic pressure on the back face of the wall that will exert effect upon it. Areas or sites of increased water tables or rainfalls need a deep foundation, usually a footing made of concrete, to support this thrust and maintain the position of the wall. Knowing the proper retaining wall footing depth is essential for tackling water issues effectively.

Local Building Codes 

Check local building ordinances before building. Every city will have a list of ordinances that will pertain to retaining walls, and it will typically consist of engineered drawings and concrete footings on walls four to three feet and above. If these requirements are not satisfied, there will be fines and the removal and reconstruction of the wall accordingly.

How Deep Does a Retaining Wall Footing Need to Be in Oklahoma City?

In Oklahoma City, local building code sets the frost line at 18 inches, meaning any footing that needs frost protection has to sit at or below that depth. Most residential retaining wall footings in the OKC metro end up excavated to at least 18 to 24 inches, both to clear the frost line and to reach undisturbed, stable soil rather than loose fill or topsoil. Taller walls or those on soft or expansive soil often need to go deeper still, since the footing has to bear on solid ground, not just clear the frost line.

This is one area where a generic rule of thumb from a different state’s building code can lead homeowners astray. Frost depths vary widely by region, and a footing sized for a colder northern state is overbuilt for Oklahoma, while a footing sized for a warmer, frost-free climate would leave an OKC wall vulnerable to heave. A local concrete contractor will excavate to the depth your specific soil and wall height require.

How Wide Should a Retaining Wall Footing Be?

Footing depth gets most of the attention, but width is what actually keeps a wall from tipping forward or sliding under soil pressure. As a general rule, footing width should measure at least twice the thickness of the wall itself, and for taller or gravity-style walls, a base width equal to roughly one-third to one-half of the total wall height is a common benchmark. A 4-foot-tall wall, for example, may need a footing in the range of 16 to 24 inches wide.

Wider footings distribute the wall’s weight and the pressure from the retained soil over a larger area of ground, reducing the bearing pressure at any single point. Skimping on width is a common mistake in DIY retaining wall projects and one of the more frequent reasons a wall leans or fails within a few years of installation.

Does a Retaining Wall Footing Need Rebar?

Yes, in nearly all cases. A footing without reinforcement can crack under the same soil pressure it is meant to resist, and once a footing cracks, the wall above it loses the uniform support it needs to stay in place. Most retaining wall footings use horizontal rebar running the length of the footing, tied to vertical rebar that extends up into the wall itself to lock the wall and footing together as one structural unit.

For a full breakdown of rebar sizing, spacing, and how deep the steel should sit inside the concrete, see our guide on what rebar size is used in residential concrete construction.

Alternatives to Concrete Footings 

Although a concrete retaining wall in Oklahoma City is a popular option for larger walls, there exist additional materials that are applied on small walls that blend into the surroundings.

Compacted Gravel Base 

For low walls, a solidly compacted base course of gravel will generally suffice. This involves excavating the hole to the appropriate depth and bedding it down with a layer or two of crushed stone a few inches thick, and compaction down to a solid level base. This provides ideal drainage, again holding down pressure behind the wall to a minimum.

Geo-Grid Reinforcement 

Geo-grid is a stabilizing man-made reinforcement grid that underlies the earth stabilizing behind the wall, reinforced even more. It is spread out in courses between courses of wall blocks and down into the ground. 

Although typically spread on a gravel base, it provides excellent added reinforcement and can replace a large concrete footing on select projects. Want to know how to build a concrete footing for a retaining wall​? Start by ensuring the foundation is properly prepared with gravel and reinforcement like geo-grid.

How to Construct a Long-Lasting Wall 

Whether to put a concrete footing on the retaining wall or not will be based on the height of the wall, the type of ground, the problem of drainage, and local building ordinances. Although low walls used just to decorate may be supported when a properly compacted gravel base is used, larger and taller walls basically always should come with a concrete footing to be stable and long-lasting. Contact Bill’s Custom Concrete & Yard Drainage for tailored advice for your project! 

Frequently Asked Questions

How Deep Should a Retaining Wall Footing Be?
In Oklahoma City, footings typically need to reach at least 18 inches to clear the local frost line, with many walls excavated to 18 to 24 inches to also reach stable, undisturbed soil. Taller walls or soft soil conditions can require greater depth.

Do Small Retaining Walls Need a Footing?
Walls under about two feet tall often get by with a compacted gravel base instead of a poured concrete footing, especially in stable soil. Walls three feet or taller generally need a footing to meet local building code and stay stable long term.

How Wide Should a Retaining Wall Footing Be?
A common guideline is a footing width of at least twice the wall’s thickness, or roughly one-third to one-half of the total wall height for taller gravity walls. Wider footings spread the load and reduce the risk of tipping or sliding.

Does a Retaining Wall Footing Need Rebar?
Yes, in almost every case. Rebar ties the footing and wall together and keeps the concrete from cracking under the constant pressure of the retained soil.

Can I Build a Retaining Wall Without a Footing?
Small decorative walls under two feet in stable soil can sometimes be built on a compacted gravel base without a poured footing. Walls above that height, or those on soft or wet soil, need a proper footing to meet code and avoid failure.

Does Oklahoma City Require a Permit for a Retaining Wall?
Many jurisdictions in the OKC metro require a permit and engineered drawings for retaining walls above a certain height, often three to four feet. Check with your local building department before starting the project.

Read More
Choose the Best Driveway Topping for Your Home

How to Choose the Best Driveway Topping for Your Home

At Bill’s Custom Concrete & Yard Drainage, we understand how important it is to maintain a beautiful, durable driveway. Your driveway is one of the first things people notice when they visit your home, and it’s also one of the most used areas of your property. Whether you’re dealing with an old, worn-out driveway or you simply want to improve its appearance, choosing the right driveway topping is key to getting the results you want.

As a leading concrete contractor in OKC, we’re skilled in providing high-quality concrete solutions that will not only enhance the look of your driveway but also ensure it stands the test of time. From concrete overlays to stamped concrete designs, we offer a variety of options to match your style and budget.

In this guide, we’ll walk you through the process of choosing the best driveway topping for your home. We’ll explain the different options available and help you understand how to make the right choice based on your needs, budget, and preferences. Let’s get started!

What is Driveway Topping?

Driveway topping is a process where a new layer of material is applied over your existing driveway. It helps cover up cracks, stains, and other damage while giving your driveway a fresh, clean look. It’s also an affordable option compared to completely replacing your driveway.

There are several types of materials used for driveway topping, each offering different benefits. Depending on your needs, one option may be better for you than another. Let’s take a closer look at the most common driveway topping choices.

1. Concrete Driveway Topping

Concrete toppings are one of the most popular options for homeowners looking to refresh their driveways. This topping involves applying a thin layer of new concrete over your existing surface. Concrete can be easily customized with textures, patterns, and even colors to give your driveway a unique look.

Why Choose Concrete Topping?

  • Durability: Concrete is strong and can withstand heavy traffic, making it a great option for driveways.
  • Aesthetic Flexibility: Concrete can be stamped or textured to resemble brick, stone, or even wood. It can also be colored to match the style of your home.
  • Low Maintenance: Concrete requires minimal maintenance. Regular cleaning and resealing every few years are usually all that’s needed to keep it in great condition.
  • Cost-Effective: Concrete toppings are often less expensive than completely replacing a driveway.

If you like the idea of a driveway that looks stylish and is easy to maintain, concrete topping could be the right choice for you.

2. Asphalt Driveway Topping

Asphalt is another common material used for driveway topping. It involves applying a new layer of asphalt over an old asphalt driveway to restore its look and function. Asphalt driveways are known for being smooth, durable, and quick to install.


Why Choose Asphalt Topping?

  • Quick Installation: Asphalt driveways can be installed relatively quickly, which means you can start using your driveway sooner.
  • Affordable: Asphalt is often less expensive than concrete, making it a good option if you’re on a budget.
  • Smooth Surface: Asphalt provides a smooth, even surface that is easy to drive on.
  • Flexible: Asphalt can expand and contract with temperature changes, making it less likely to crack compared to concrete.

If you’re looking for a driveway topping that is quick, affordable, and functional, asphalt might be the best option for you.

3. Gravel Driveway Topping

Gravel is one of the oldest and most traditional options for driveway topping. It involves adding a layer of loose gravel on top of the existing driveway. Gravel is available in a variety of colors and sizes, giving homeowners the opportunity to choose a look that matches their property.


Why Choose Gravel Topping?

  • Affordable: Gravel is one of the least expensive materials available for driveway topping.
  • Easy to Install: Gravel can be installed quickly and doesn’t require a lot of preparation.
  • Natural Look: If you want a more rustic or natural look, gravel is a great option.
  • Drainage: Gravel allows water to drain easily, which can help prevent puddles and reduce the risk of cracks.

While gravel is inexpensive and functional, it does have some downsides. Gravel driveways may need to be replenished over time, as the material can shift or wash away. Additionally, the surface can become uneven, which may require some maintenance.

4. Paver Driveway Topping

Paver driveways are made from individual paving stones or bricks, which are arranged in a pattern to create a solid surface. Pavers come in many colors and designs, giving you the freedom to create a custom look for your driveway.


Why Choose Paver Topping?

  • Customizable Appearance: Pavers offer endless design possibilities. You can choose from a wide variety of colors, patterns, and shapes to create a driveway that complements your home.
  • Durable and Strong: Pavers are strong and can withstand heavy vehicles without cracking.
  • Easy to Repair: If a paver becomes damaged, you can simply replace it without needing to replace the entire driveway.
  • Good Drainage: Paver driveways allow water to flow between the stones, helping to prevent puddles and reduce the risk of flooding.

Pavers are a great choice for homeowners who want a highly customizable and long-lasting driveway that’s also easy to maintain.

5. Epoxy Coating Driveway Topping

Epoxy coating involves applying a layer of epoxy resin over the surface of your driveway. This creates a smooth, shiny finish that’s resistant to stains, chemicals, and other damage.

Why Choose Epoxy Topping?

  • Durable and Resistant: Epoxy is highly resistant to stains, oil spills, and other substances that can damage your driveway.
  • Shiny, Clean Finish: Epoxy gives your driveway a glossy, attractive finish that looks fresh and modern.
  • Low Maintenance: Epoxy driveways are easy to clean and maintain. Simply wash away dirt and debris to keep the surface looking great.

While epoxy coatings can be a great choice for homeowners looking for a sleek, modern look, they can be more expensive than other topping options. They also require proper application to ensure a smooth, long-lasting finish.

How to Choose the Best Driveway Topping for Your Home

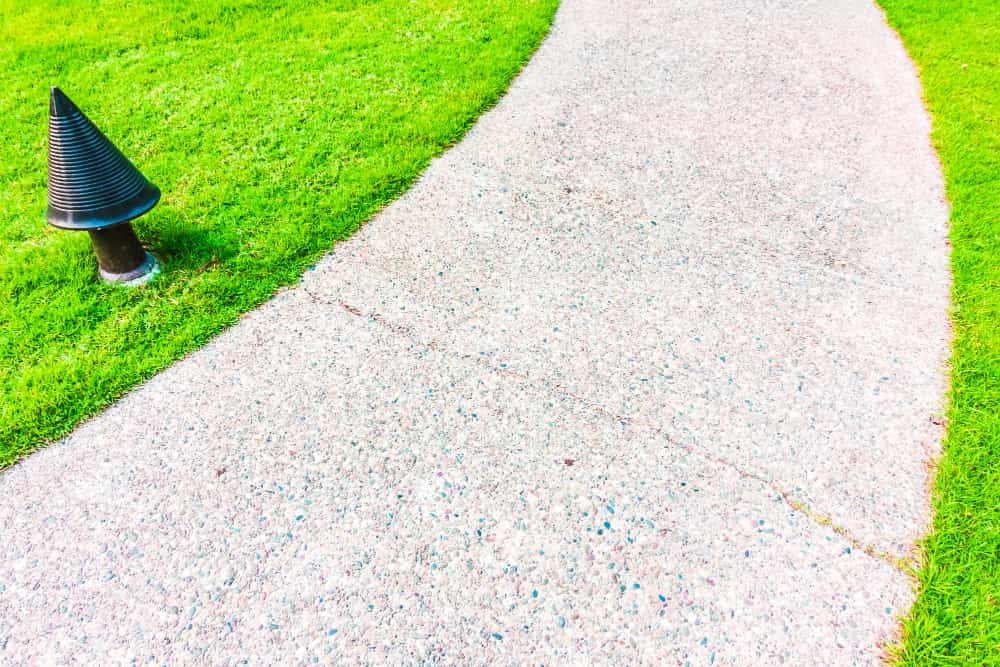
A curved concrete pathway is surrounded by vibrant green grass.

Now that you know more about the different types of driveway toppings, how do you choose the best one for your home? Here are a few factors to consider when making your decision:

1. Budget

Your budget is one of the most important factors in choosing a driveway topping. Some materials, like concrete and asphalt, are relatively affordable, while others, like pavers or epoxy coatings, can be more expensive. Make sure to choose an option that fits within your budget while still meeting your needs.

2. Climate

The climate in your area can also impact your choice of driveway topping. For example, if you live in an area with extreme temperatures, concrete and asphalt may crack over time, especially if not maintained properly. On the other hand, gravel allows for better drainage and may perform better in wet or freezing conditions.

3. Aesthetic Preferences

Consider the overall look of your home and the style you want for your driveway. If you’re looking for something classic and timeless, concrete or asphalt might be the best choice. For a more natural or rustic appearance, gravel could be the way to go. If you want something highly customizable with various design options, pavers might be the right fit.

4. Maintenance

Different driveway toppings require different levels of maintenance. Concrete and asphalt driveways may need occasional resealing, while gravel may need to be replenished every few years. Epoxy coatings and pavers can require minimal maintenance, but may need occasional repairs. Make sure to choose an option that you’re comfortable maintaining over time.

5. Durability

Think about how much traffic your driveway gets and how long you want the topping to last. Some materials, like concrete and asphalt, are known for their durability and can last for many years. Pavers, if installed correctly, can also be very durable. Gravel, while affordable, may need more upkeep to maintain its appearance and function.

Summary

Choosing the right driveway topping for your home is an important decision that can impact both the appearance and functionality of your driveway. Whether you prefer the look of concrete, asphalt, gravel, pavers, or epoxy, there’s an option that will meet your needs and fit your budget. At Bill’s Custom Concrete & Yard Drainage, we’re happy to help guide you through the process and ensure that you choose the best solution for your home.

If you’re ready to get started on your driveway-topping project in Oklahoma City, give us a call at 405-755-3975 today! We’ll help you choose the perfect option and ensure a smooth installation.

Read Our More Blog

Read More